
Each year, American Libraries magazine releases the Library Design Showcase, its annual celebration of new and renovated libraries across the U.S. and Canada. The featured libraries represent some of the most exciting and innovative design examples from the past year, but the showcase is not always about highlighting the flashiest, most outwardly beautiful buildings. The showcase also looks at how libraries address issues like sustainability, accessibility, maximizing interior usage, and historical renovation, providing a fuller representation of the year’s library-design landscape.
This year’s showcase includes 15 libraries, and American Libraries reports that more than two-thirds of those selections are renovations or adaptive reuse projects. For a variety of reasons, libraries are taking stock of what they already have and making it work for them in new, updated, vibrant ways. Libraries of all types are finding ways to acknowledge historical and environmental realities, embrace natural elements and cultural identities, evolve traditions, and build in flexibility to account for the unexpected.
Here are some highlights.
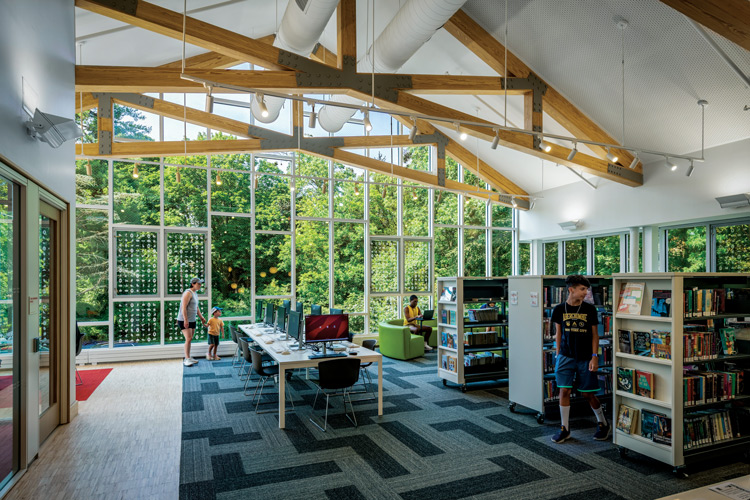
“Adjacent to a historic park, with protected natural areas on all sides, this 1955 masonry structure had nowhere to expand but up. The new, light-filled second floor features bird-safe glass, wood battens, and green roofs for a treehouse feel. The all-electric building, the first LEED Gold–certified library in New Jersey, includes solar panels that offset more than half of the library’s energy use. PROJECT TYPE: Renovation/expansion ARCHITECT: Miller Hull SIZE: 200,000 square feet COST: $78 million PHOTO: Lara Swimmer Photography”
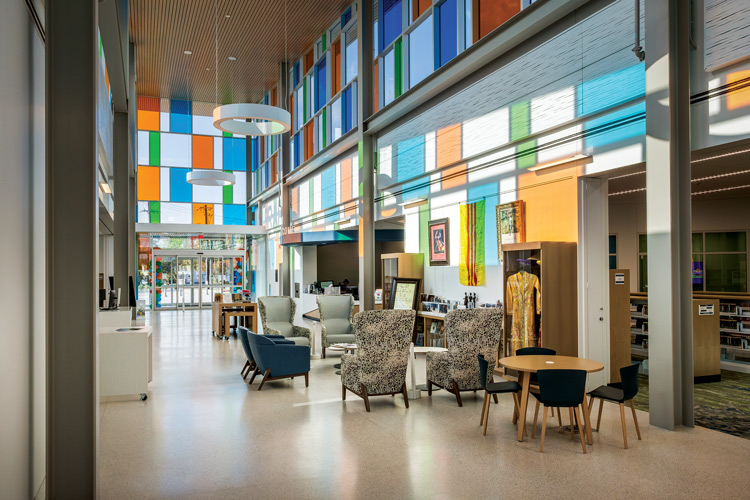
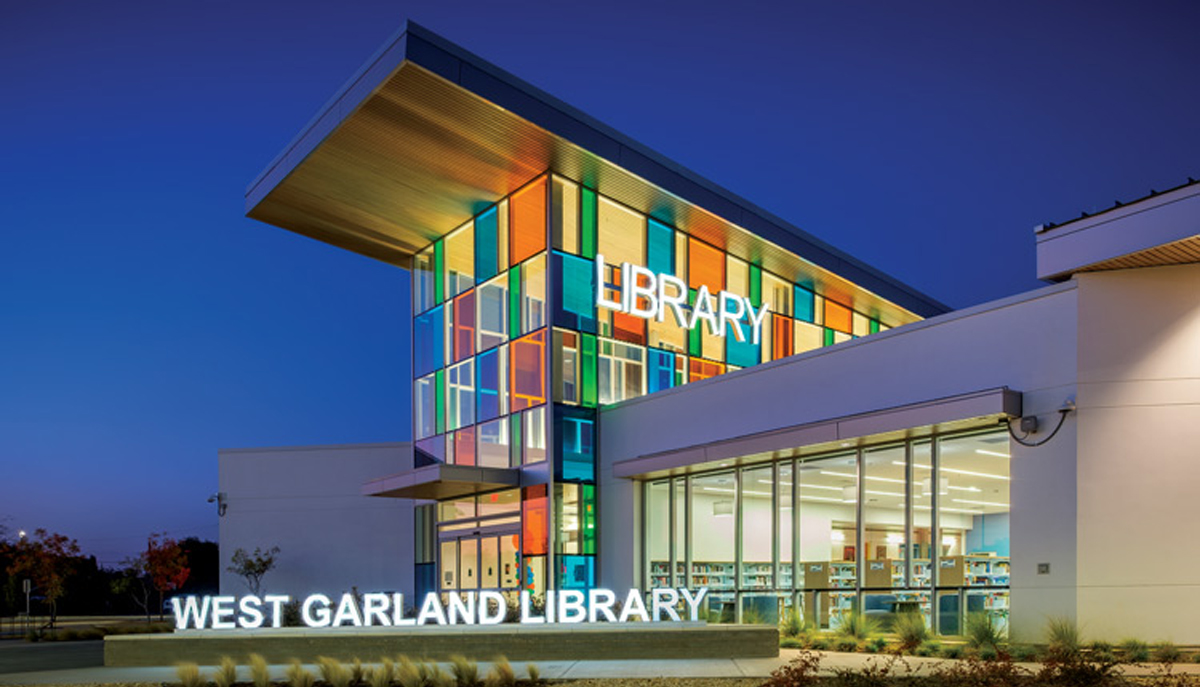
“Sunlight passing through tinted glass creates a kaleidoscopic effect that animates the atrium of this new facility. Color themes are carried throughout children’s and teen spaces and a makerspace. An art plaza and outdoor gathering area—studded with bold, colorful seating and structural elements—connect the library to the neighboring civic campus. PROJECT TYPE: New construction ARCHITECT: HBM Architects SIZE: 18,708 square feet COST: $10.3 million PHOTO: Milt Mounts”
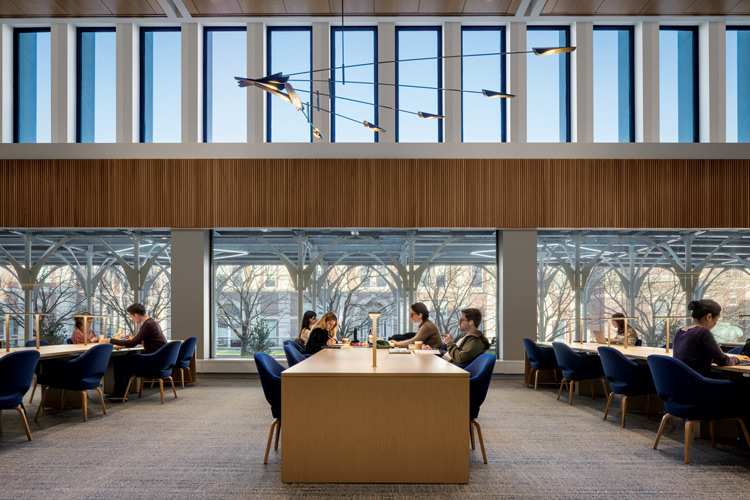
“An overhaul of Columbia’s 65-year-old Jerome Greene Hall has remade the law library. A bright, versatile academic commons replaces dense, inward-facing stacks while keeping a tight urban footprint. At the center of the space is a dramatic two-story reading room offering expansive views of campus, connected by wide stairways and surrounded by spaces for group collaboration, quiet study, and informal gathering. PROJECT TYPE: Renovation ARCHITECT: Perkins Eastman SIZE: 50,000 square feet COST: $40 million PHOTO: Andrew Rugge”
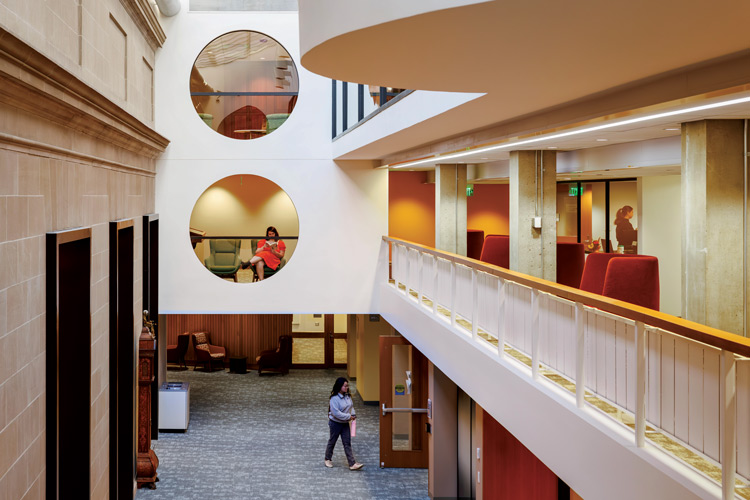
“The renovation of Clapp Library focused on carefully reconnecting and modernizing a historic building shaped by more than a century of additions and evolving academic needs. Original features, including the 1910 Presidential Portrait Room and mid-20th-century atria, were restored, and a high-tech makerspace was added. The design also includes all-electric building systems, accessibility and sensory improvements, and adaptable spaces for ongoing evolution. PROJECT TYPE: Renovation ARCHITECT: Shepley Bulfinch SIZE: 187,246 square feet COST: $97 million PHOTO: Marjorie Becker Photography”
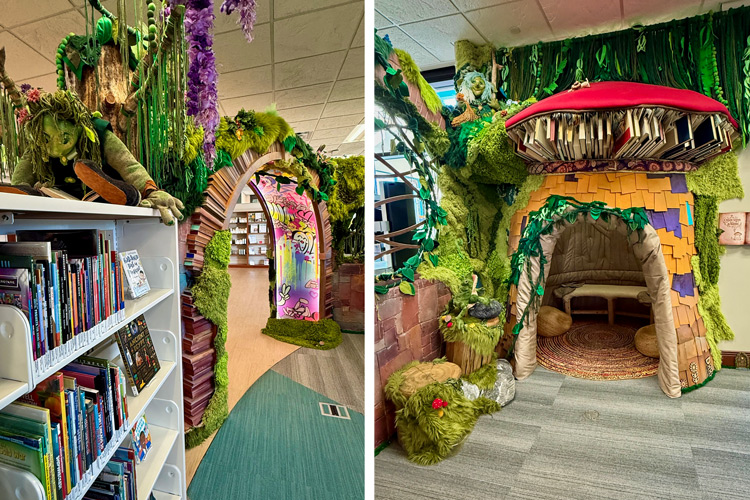
“Housed in a former bank, Gunbarrel is the neighborhood’s first dedicated civic gathering space and freestanding library branch. Playful design elements shape the children’s area, where a woodland-inspired installation includes a mushroom reading house, interactive art, and whimsical archways created to encourage exploration. Elsewhere, the branch preserves the building’s original vault as a reading room decorated with fiber artwork. PROJECT TYPE: Adaptive reuse ARCHITECT: PEH Architects; JOC Construction; Bree Angela Design SIZE: 9,898 square feet COST: $2.7 million PHOTO: Boulder Public Library”
Check out all of the featured libraries in the 2026 Library Design Showcase at American Libraries.
With library funding being gutted and censorship on the rise, supporting libraries is more critical than ever. If you’re looking for a way to help, we urge you to become a Supporter of the American Library Association by donating.
At the American Library Association, we are here to protect libraries — today and for generations to come. What does your donation do? It helps a neighbor gain skills to start a business. It helps a child discover themselves through books and programs. And it helps keep libraries strong, open, and free for everyone.
Subscribe to the I Love Libraries newsletter! You’ll get news from the library world, advocacy updates, author interviews, book lists, and more delivered to your inbox every month.
Feature image: Nicholson Memorial Library System, West Garland (Tex.) branch. Photo: Milt Mounts

| Cookie | Duration | Description |
|---|---|---|
| cookielawinfo-checkbox-analytics | 11 months | This cookie is set by GDPR Cookie Consent plugin. The cookie is used to store the user consent for the cookies in the category "Analytics". |
| cookielawinfo-checkbox-functional | 11 months | The cookie is set by GDPR cookie consent to record the user consent for the cookies in the category "Functional". |
| cookielawinfo-checkbox-necessary | 11 months | This cookie is set by GDPR Cookie Consent plugin. The cookies is used to store the user consent for the cookies in the category "Necessary". |
| cookielawinfo-checkbox-others | 11 months | This cookie is set by GDPR Cookie Consent plugin. The cookie is used to store the user consent for the cookies in the category "Other. |
| cookielawinfo-checkbox-performance | 11 months | This cookie is set by GDPR Cookie Consent plugin. The cookie is used to store the user consent for the cookies in the category "Performance". |
| viewed_cookie_policy | 11 months | The cookie is set by the GDPR Cookie Consent plugin and is used to store whether or not user has consented to the use of cookies. It does not store any personal data. |